
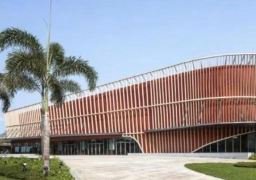
The total construction area of the convention center is 15,931 square meters and it is divided into four halls. Among them, Hall 1 of the exhibition building is 5,836 square meters and is divided into two large conference halls in Area A and Area B. The Lanmei Hall in Area A is 2,400 square meters. The floor height is 9 meters. It adopts a column-free structure with large utilization space and can be divided into two medium-sized conference halls. The Yalong Hall in Area B is 410 square meters and can be used as a small sub-venue. The peripheral corridor is about 1,000 square meters and can be used as a tea break area or an image display area. The exhibition hall mainly undertakes various conferences, activities and competitions. The supporting multi-function hall can accommodate 3,000 guests at the same time.
Related Content:
 839th Episode: Bustling Eastern Water Capital, Twin Dragons Play Pearls on the Huangpu River Beach
 Ocean Flower Island Tourist Resort
 Shimao Starwood 16 Hotels Jointly Signed to Empower the Development of National Hotel Industry
 Explore the China Maritime Museum and Hear the Tales of the Sea
 Jiangnan Song City: Scenic Beauty, Hakka Cradle, and Fun in Ganzhou!
 Summer Vacation in Shanghai: Must-Visit Spots to Bookmark