

Longchuan Hu’s Ancestral Hall is located in Longchuan Village, Jixi County, southern Anhui Province, also known as Kengkou. It serves as the clan temple for figures such as Hu Fu, a minister of the Ministry of Revenue during the Ming Dynasty, and Hu Zongxian, a minister of the Ministry of War. Originally constructed in the Song Dynasty and extensively renovated by Hu Zongxian during the Jiajing years of the Ming Dynasty, the hall faces south and is situated across a river from a screen wall. It consists of three sections and seven bays, with the original gate tower featuring a plaque inscribed by Wen Zhengming of the Ming Dynasty that reads ‘Longchuan Hu’s Ancestral Hall’. The main hall originally displayed a plaque inscribed by the King of Guangze (the uncle of Emperor Jiajing) titled ‘Ancestral Temple’.
The ancestral hall is built on a 1-meter-high platform and is divided into three sections, comprising a screen wall, gate tower, corridors, main hall, side rooms, a sleeping quarters building, and a special memorial hall, forming an organic whole. It embodies a serious, upright, and orderly rational spirit. However, while its spatial layout emphasizes rigorous balance, it also seeks flexibility and comfort; it conforms to and cleverly utilizes the natural environment, creating a loose, harmonious, comfortable, and balanced aesthetic for the overall space of Longchuan Hu’s Ancestral Hall. This spatial concept of architecture is the design principle for the layout of all types of Huizhou architecture.
Related Content:
 Suzhou, Shanghai, Zhejiang: A 3-Person Self-Drive Adventure
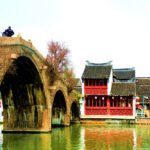 Follow Xia Ningbao to the Jiangnan water town – Zhujiajiao Ancient Town.
 Zhengzhou – Nanjing – Wuxi – Shanghai, Leisure Self-driving All the Way, Feel the Midsummer Time!
 National Day Holiday: Exploring the Shimao InterContinental
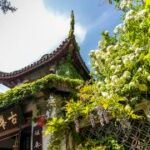 Huishan Ancient Town
 Self-guided Tour of Five Places in Eight Days: Shanghai, Guangzhou, Zhaoqing, Macau and Nanjing