
Zunwentang, constructed during the late Yuan and early Ming dynasties, is renowned for its exceptional Baishou Hall. The hall’s beams, columns, and corridor windows are adorned with lifelike patterns, delicate carvings, and exquisite craftsmanship. One hundred ‘longevity’ characters are carved on the beams, forming a lengthy diamond shape. In the center, cloud patterns gracefully pass through, threading through the central holes of two copper coins on either side.
Standing in the small skywell and looking up, the layered eaves, ridges, and wind-fire horse-head walls cut the blue sky into jagged-edged blocks, presenting a unique landscape of Jiangnan residences. The horizontal beam is supported by two door-shaped cylindrical columns with very distinctive carvings at the top. The cross-shaped column decorations support the beam and the longitudinal beams on both sides, each with unique auspicious patterns and fine craftsmanship, rare in this region. The door-shaped cylindrical columns have a diameter of about 30 centimeters, with a bluestone base below and a square stone beneath the stone drum, both engraved with auspicious patterns. Its structure and scale are similar to the main hall of Zhongfutang.
Outside the hall, there is a small skywell with a stone-paved floor, clean and elegant. The skywell is separated from Shipi Alley by a single wall, with a small wall gate as a passage. In front of the hall, there are 10 floor-to-ceiling long windows, and the eaves corridor connected to the long windows is composed of curved ridge beams. The beam is carved with exquisite patterns, very refined. The tiles between the ridge beams are smooth and polished, finely processed. Small ridge beams next to the main beam are also carved with various folk auspicious patterns. The opening hours and specific business status are subject to the day’s opening conditions.
Related Content:
 Follow Xia Ningbao to the Jiangnan water town – Zhujiajiao Ancient Town.
 National Day Holiday: Exploring the Shimao InterContinental
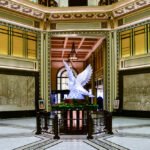 Visit the Peace Hotel Museum
 Suzhou, Shanghai, Zhejiang: A 3-Person Self-Drive Adventure
 A Tranquil Escape to Anlu: A Three-Day, Two-Night Journey into the Past with My Child
 Zhengzhou – Nanjing – Wuxi – Shanghai, Leisure Self-driving All the Way, Feel the Midsummer Time!