
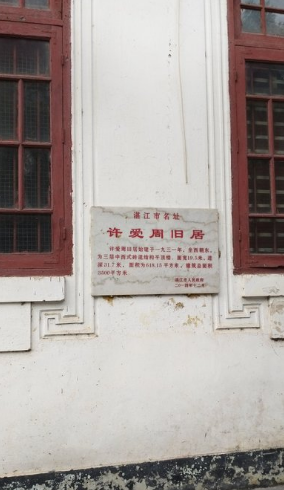
The former residence of Xu Aizhou was built in 1931. It faces east and is a three-story western-style brick-concrete structure with a flat roof. It has a width of 19.5 meters and a depth of 31.7 meters, with an area of 618.15 square meters. The total construction area is 3500 square meters. The old residence has four gates. The southeast gate has two Ionic columns. There are four staircases inside. There are two staircases in the middle. The staircase railings are iron pattern grille concrete and small terrazzo. The whole building is relatively complete and very solid. This building has certain value for studying the modern Chinese and Western architecture and business history of Zhanjiang.
Related Content:
 Self-guided Tour of Five Places in Eight Days: Shanghai, Guangzhou, Zhaoqing, Macau and Nanjing
 839th Episode: Bustling Eastern Water Capital, Twin Dragons Play Pearls on the Huangpu River Beach
 Zhengzhou – Nanjing – Wuxi – Shanghai, Leisure Self-driving All the Way, Feel the Midsummer Time!
 Visit the Peace Hotel Museum
 Follow Xia Ningbao to the Jiangnan water town – Zhujiajiao Ancient Town.
 National Day Holiday: Exploring the Shimao InterContinental