
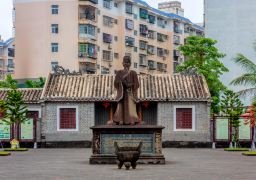
Haifeng’s Former Residence was designed by Mr. Zheng Zhenhong, a famous architect from Qiongshan, based on the original appearance of Haifeng’s former residence and referring to the architectural style of Hainan in the Ming Dynasty. Mr. Luo Shufu, a descendant of Haifeng’s hometown, undertook the construction. The Qiongshan County Government and the Fucheng Town Government allocated funds and people from all walks of life donated money to build it. The front door is in the style of an archway. In the middle of the upper part hangs a wooden plaque with ‘Haifeng’s Former Residence’. Above the plaque are the four characters ‘Righteous Qi of Eastern Guangdong’. Entering the front door, one can see two main rooms in the front and back, both with one hall and two rooms. On both sides of the main rooms are side rooms, with one study, one exhibition hall, one flower hall and one utility room each. The main rooms have a ten-column post-and-beam structure, with stone walls on all four sides. The eaves are 3.6 meters high. All ten columns are made of imported Kempas wood. All rafters are made of imported Shorea wood. All partition boards are exquisitely made of Hainan’s specialty iron trees and Baomi trees. The surrounding wall is 154 meters long and 2.2 meters high. Green bamboo windows are installed on the wall. Opening hours: Open from 08:00 to 18:00 on Mondays, Wednesdays to Sundays throughout the year; Closed all day on Tuesdays throughout the year. Closed for maintenance on Tuesdays (except for national holidays).
Related Content:
 Self-guided Tour of Five Places in Eight Days: Shanghai, Guangzhou, Zhaoqing, Macau and Nanjing
 Zhengzhou – Nanjing – Wuxi – Shanghai, Leisure Self-driving All the Way, Feel the Midsummer Time!
 National Day Holiday: Exploring the Shimao InterContinental
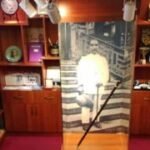 Sun Yat-sen’s Former Residence Memorial Hall
 Visit the Peace Hotel Museum
 Follow Xia Ningbao to the Jiangnan water town – Zhujiajiao Ancient Town.