
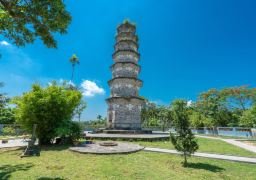
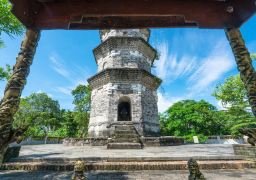
The Jukui Tower is nearly 30 meters high and has seven floors in total. For each ascending floor, both the height and width are correspondingly reduced. The tower body is hollow with a tower base at the bottom and walls on all sides. The main entrance faces north. There is a stone plaque on the lintel with the words ‘Jukui Tower’ inscribed on it. The tower body imitates Tang Dynasty architecture and has a simple and unique shape. On the outside, each floor is composed of eight walls. It is a pavilion-style brick-eaved tower. Each of the seven sides has a false door, and only one side has a real door. The real door faces south. Entering from the real door and following a dark and narrow walled staircase passage, one can reach the second floor. Continuing to ascend step by step until reaching the top of the tower. At the junctions of each floor, there are brick eaves, which are beautiful and sturdy. A wooden beam is placed horizontally on the top of the tower. Climbing up the rafters, one can stand on the circular top of the tower. Looking into the distance around, green trees, lush crops, green lotus leaves, and red lotuses are all in full view, giving people a sense of broad-mindedness and self-entertainment. The Jukui Tower not only provides a direct basis for studying the development history and architectural art of ancient Hainan architecture civilization but also has great tourism and ornamental value.
Related Content:
 Zhengzhou – Nanjing – Wuxi – Shanghai, Leisure Self-driving All the Way, Feel the Midsummer Time!
 839th Episode: Bustling Eastern Water Capital, Twin Dragons Play Pearls on the Huangpu River Beach
 National Day Holiday: Exploring the Shimao InterContinental
 Visit the Peace Hotel Museum
 West of Tibet, Towards the Scorching Mountains and Rivers
 A Magical Journey to Shanghai with Kids: Exploring Songcheng and Dinosaur Adventure